
Commercial Project Types
Senior Living Facility Roofing in Winston-Salem, NC
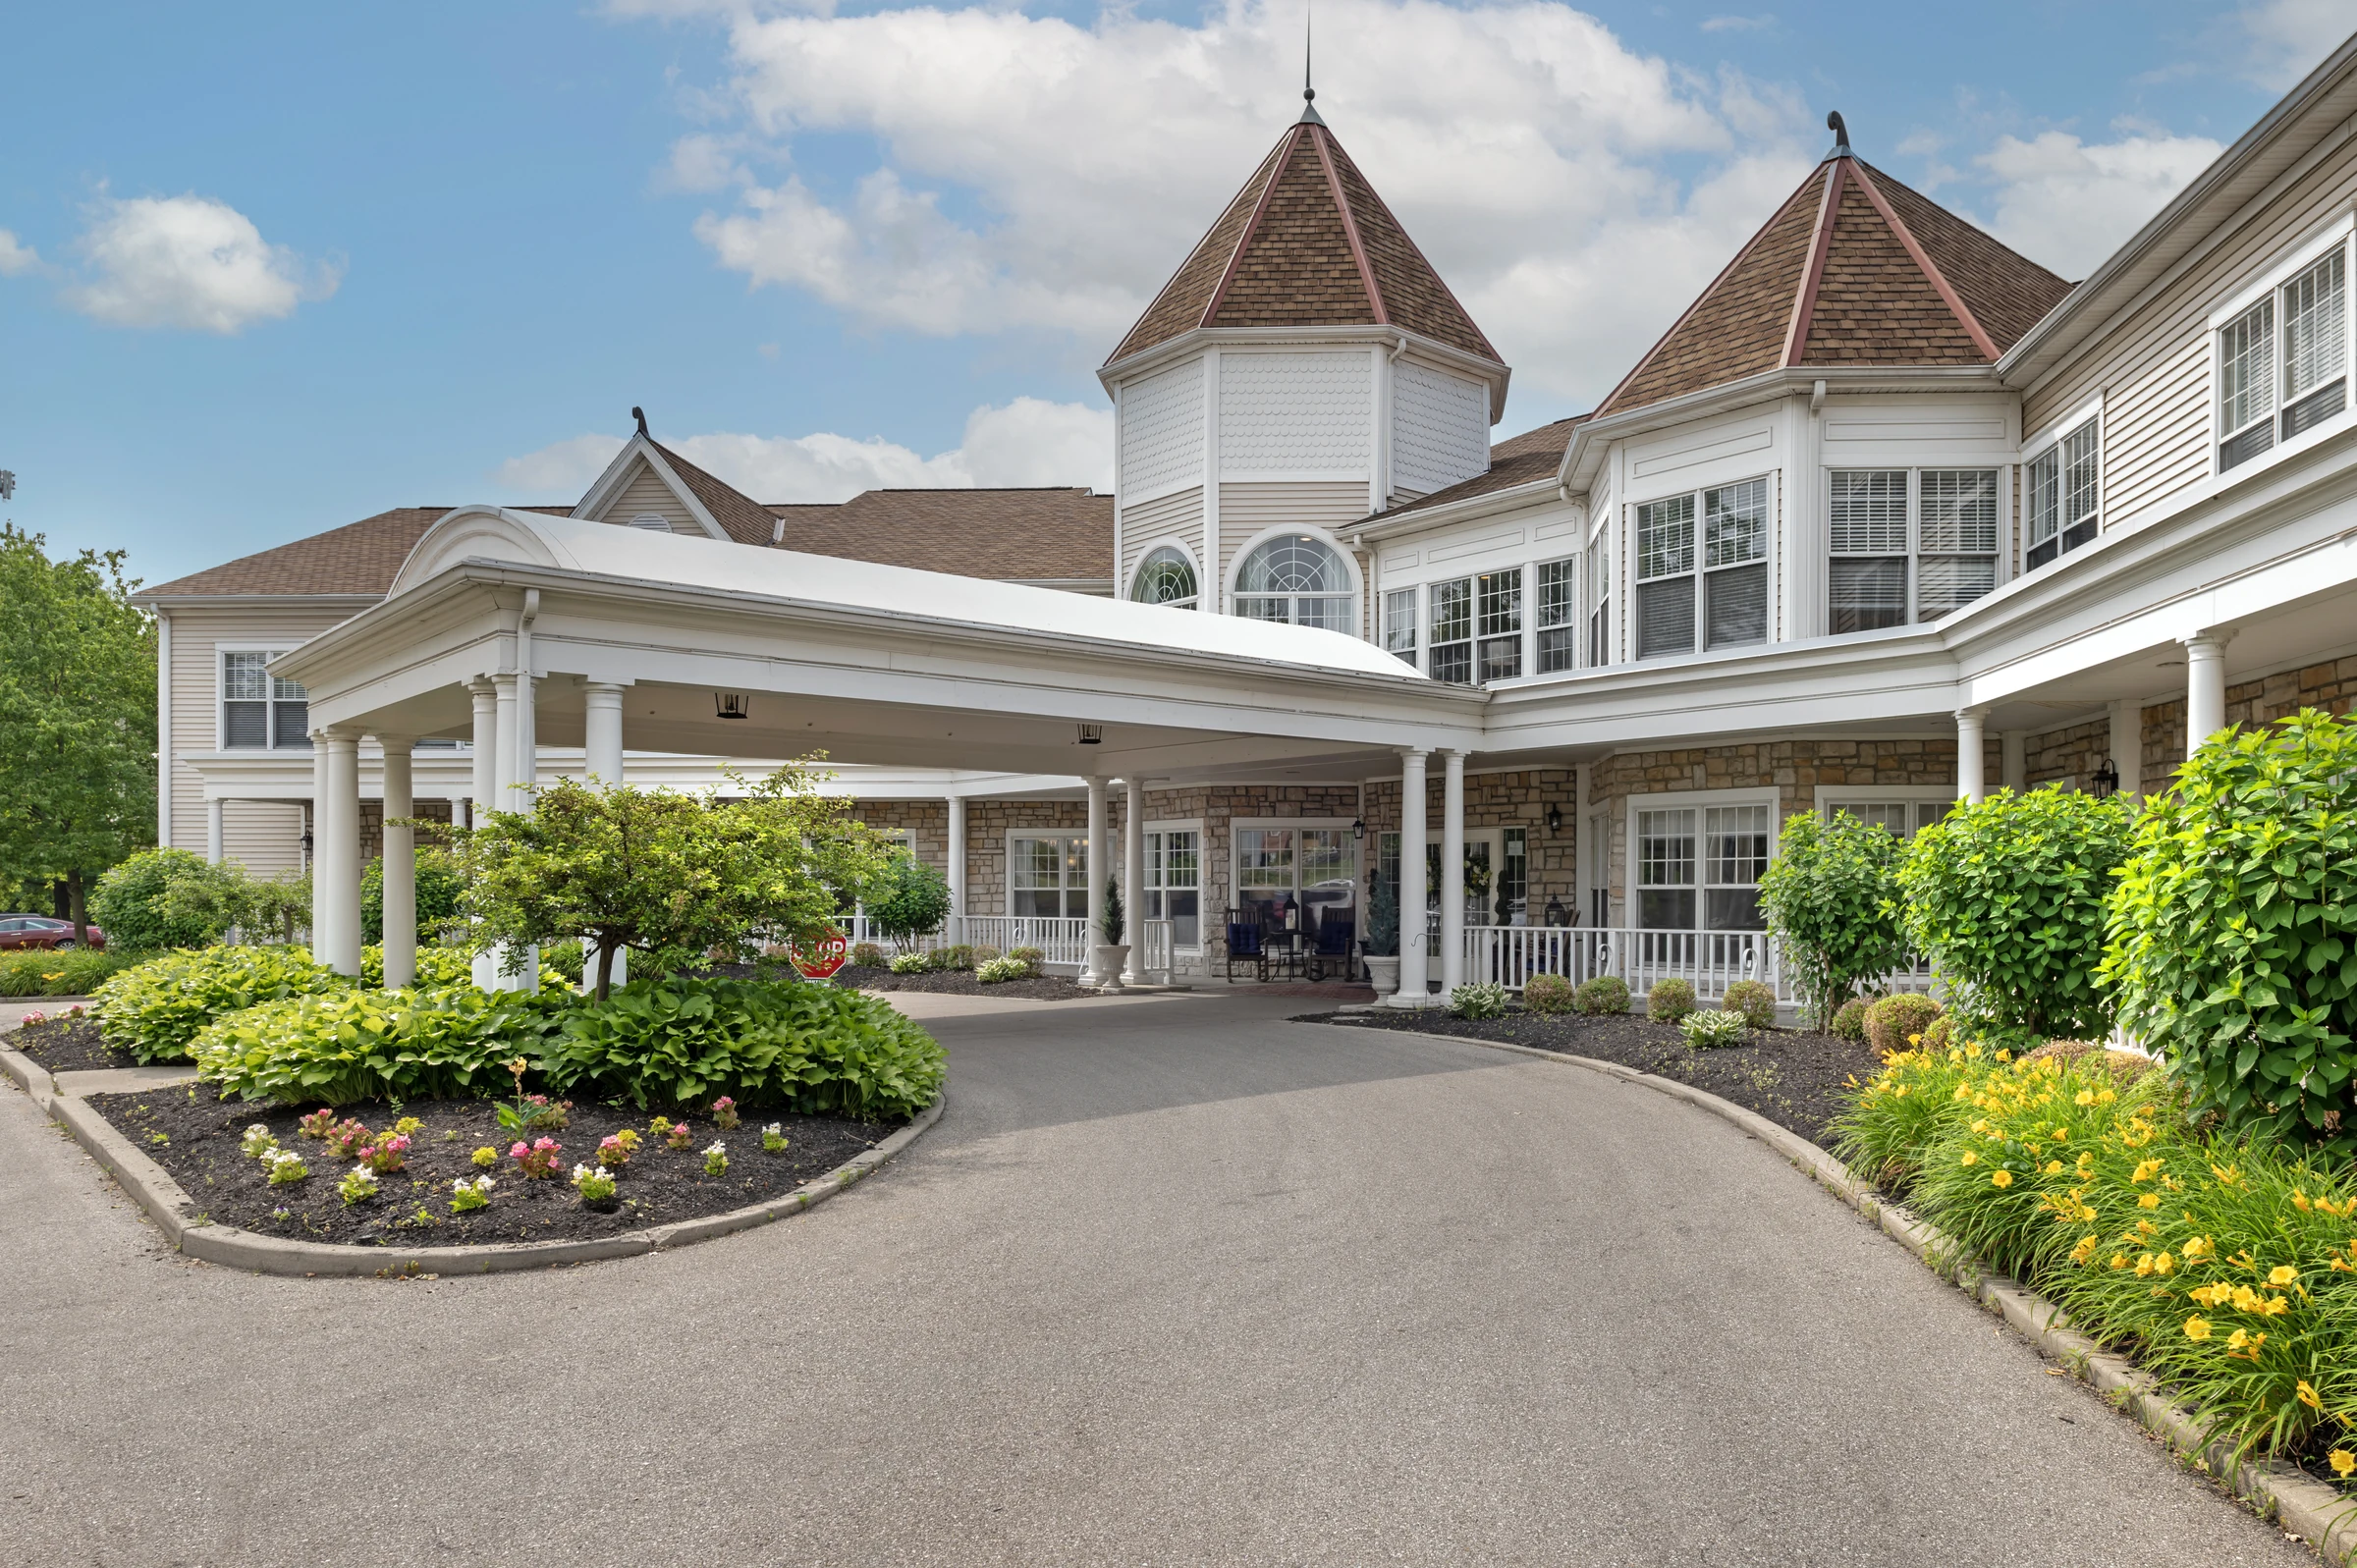
Roofing Senior Living and Assisted Care Facilities
Senior living communities across Winston-Salem run the full range from independent living apartments to memory care wings with locked units and specialized staffing, and every level of care in between. A roof project on any of these buildings has to work around residents who, in many cases, cannot simply relocate for a construction schedule the way a healthy adult tenant might. That constraint shapes the whole project from mobilization to closeout.
Life Safety and Fall Protection Around Occupied Care Wings
Fall protection on a senior living roof project isn't only about our crews. Ground-level construction activity, staging, and material delivery routes get planned around resident walking paths, courtyard access, and the facility's own emergency egress routes, since residents in independent and assisted living often move through outdoor spaces on their own schedule rather than under staff supervision the way a memory care wing operates. We fence and clearly mark every staging and hoisting area, and we coordinate delivery timing with the facility's activities calendar so construction traffic doesn't cross paths with residents heading to a scheduled outdoor program.
Roof hatch and access point security also matters more here than on a typical commercial building, a facility housing residents with cognitive impairment needs assurance that any temporary opening in a secured area gets closed and locked at the end of each work day, not left for the next morning's crew to handle.
Noise and Dust Limits for Memory Care Units
Memory care units in particular are sensitive to disruption in ways other parts of a senior living campus aren't. Sudden loud noise from tear-off or mechanical fastening can agitate residents with dementia in ways that ripple through a unit's entire daily routine, so we coordinate the loudest phases of work with the memory care unit's nursing staff, scheduling around meal times, therapy sessions, and the unit's established daily rhythm rather than running on a generic construction timeline.
- Fenced and marked staging areas separated from resident walking paths
- Daily lock-down confirmation on any temporary roof access point
- Noise-generating work coordinated with memory care nursing staff schedules
- Phased sequencing to keep occupied wings weathertight overnight
- NC DHSR licensing and life safety coordination for any egress-adjacent work
- Closeout documentation delivered to facility administration and ownership group
Phased Reroofing Sequencing
Senior living campuses are frequently built as multiple connected wings added over different construction eras, which means roof age, system type, and condition can vary significantly wing to wing on the same campus. We survey each wing independently rather than assuming uniform condition across the property, and we phase replacement to prioritize the wings in worst condition first, particularly where an aging roof risks a leak into an occupied resident room rather than a common area.
Where a campus includes a standalone skilled nursing wing alongside independent and assisted living, that wing typically gets the tightest sequencing window of all, since discharge and admission activity there runs on its own daily schedule that a facility administrator can't simply reroute around a construction crew.
Coordinating With Facility Administrators and State Inspectors
Licensed senior living and assisted care facilities in North Carolina answer to the Division of Health Service Regulation, and any construction activity affecting egress routes, fire separation, or life safety systems needs coordination with the facility's compliance officer to keep the building in good standing with its state license. We build our submittal and work plan to account for that oversight, documenting any temporary life safety impact and confirming restoration before a work zone closes out, so a routine roof project never becomes a licensing complication for facility administration.
Warranty and Long-Term Maintenance Contracts
Senior living ownership groups, whether a single-facility nonprofit or a multi-property operator, generally want a roof system paired with an ongoing maintenance contract rather than a one-time replacement with no follow-up. We provide manufacturer warranty terms in the 15- to 20-year range depending on system type, along with a maintenance program that includes scheduled inspections, since catching a small membrane issue during a routine visit costs far less than responding to an active leak inside an occupied resident room.
We schedule those follow-up inspections around the facility's own maintenance calendar rather than an arbitrary date, so a roof check happens alongside other routine building walk-throughs the facility is already conducting for licensing or insurance purposes.
Frequently Asked Questions From Senior Living Facility Administrators
Can roof replacement happen while residents remain in the building?
Yes, this is standard for senior living projects. We phase the work wing by wing and keep affected areas weathertight and secure at the end of every work day.
How do you handle noise near our memory care unit?
We coordinate the loudest work with the unit's nursing staff, scheduling around meals, therapy, and the unit's daily routine rather than working on a fixed construction-only timeline.
Does roof work affect our facility's state licensing status?
It can if egress or fire separation is affected without proper documentation, which is why we coordinate with your compliance officer and document any temporary life safety impact before and after the work.
Do you offer an ongoing maintenance program after the reroof is complete?
Yes, and we recommend one for senior living properties specifically, since scheduled inspections catch small issues before they become leaks into occupied resident areas.
How do you keep construction traffic away from residents who walk the grounds independently?
We fence and clearly mark all staging and hoisting areas and coordinate delivery timing with the facility's activities calendar so construction paths don't cross resident walking routes.