
Commercial Project Types
Warehouse Roofing in Winston-Salem, NC
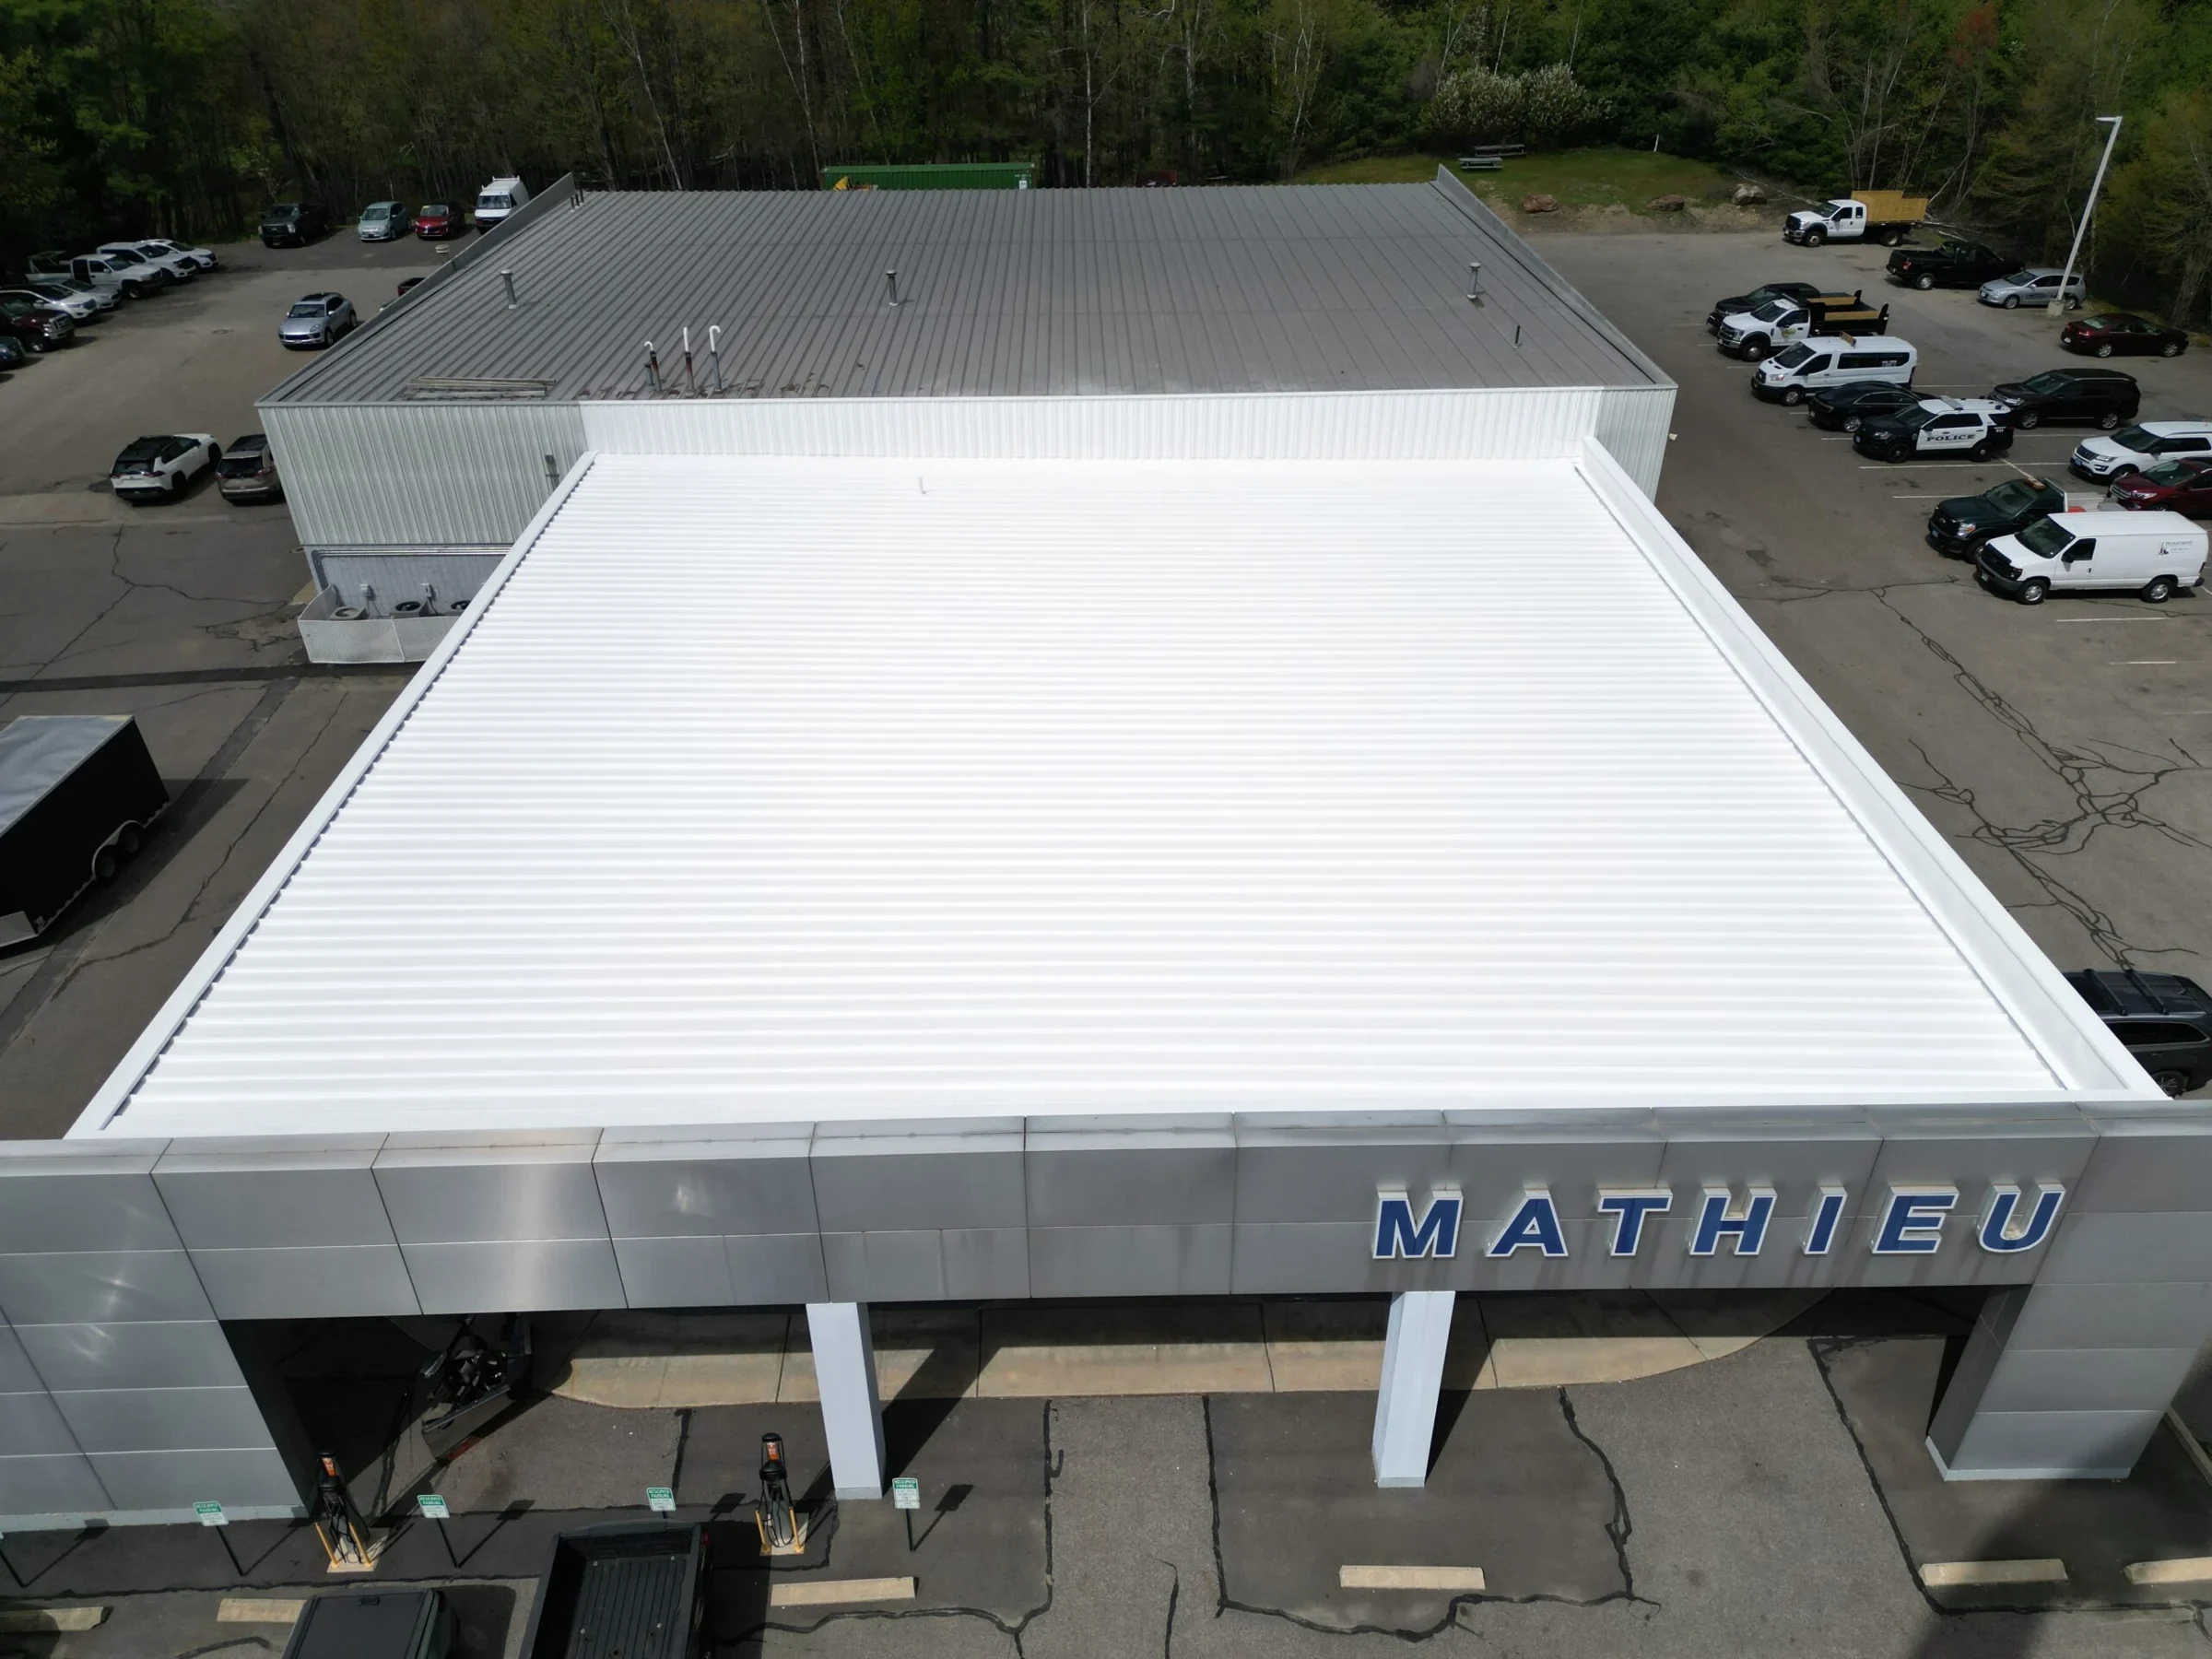
Flat Roof Systems for Kernersville-Corridor Warehouse Space
Warehouse construction along the I-40 and I-85 corridors around Kernersville, Mocksville, and the industrial parks ringing High Point has been steady for years, and a good share of that building stock is now old enough to need its first or second reroof. These are simple buildings in one sense, mostly open floor plans under one large low-slope roof, but the roof area itself creates its own set of drainage and sequencing problems that smaller commercial buildings don't face.
Large-Format TPO on Big Roof Areas
Most of the warehouse roofs we replace in this market go back on as mechanically fastened TPO, usually 60-mil, in the widest sheet width the deck condition and wind uplift calculation allow. Wider sheets mean fewer seams, and on a roof running two hundred thousand square feet or more, seam count is a real maintenance variable over the life of the system, not a minor detail. We run the wind uplift design to the current edition of ASCE 7 for the building's exposure category before finalizing fastening pattern, since warehouse roofs sit exposed to wind loading with little surrounding structure to buffer them.
Where an owner wants a lighter-colored membrane for rooftop solar readiness or cooling load reduction, white TPO is the default, though we'll spec a different membrane color where a tenant's brand standards or an existing rooftop solar array calls for it.
Roof Drainage on Wide-Span Warehouse Decks
Drainage is the single most common failure point we find on aging warehouse roofs in this market. A roof built with an internal drain layout designed for the original tenant's racking plan often ends up with ponding water once racking gets reconfigured and roof traffic patterns change, or once a few drains get clogged from years of deferred maintenance. We survey the existing drainage plan against current ponding conditions before designing a tapered insulation package, rather than assuming the original slope-to-drain design still functions the way it did when the building was new.
- Wind uplift design run to ASCE 7 for the building's actual exposure category
- Drainage survey to identify ponding before tapered insulation design
- Racking and sprinkler coordination before any roof penetration work
- Widest feasible membrane sheet width to minimize total seam length
- Recover feasibility study against full tear-off cost
- Rooftop solar readiness assessment where owners are planning future arrays
Racking, Sprinklers, and Roof Penetrations
Warehouse interiors change more often than the roof does. Racking gets reconfigured, ESFR sprinkler heads get relocated, and mezzanine additions shift the load path underneath the roof deck. Before any tear-off begins, we confirm the current racking and fire protection layout with the tenant's operations team so roof penetrations for skylights, smoke vents, or new equipment curbs land where they won't conflict with racking aisles or sprinkler coverage patterns already approved by the fire marshal.
Skylights are common on newer warehouse construction for daylighting, and they're also a frequent leak source once the original factory-sealed curb gaskets age out. We evaluate skylight condition separately from the field membrane during any inspection, since a warehouse roof can pass a membrane inspection cleanly while its skylights are the actual source of reported leaks.
Recover vs Replacement for Aging Warehouse Roofs
A warehouse roof in reasonably sound condition, with dry insulation and no widespread membrane failure, is often a strong recover candidate, a new membrane installed over the existing system with additional insulation to correct thermal performance and slope. We test core samples across the roof to confirm moisture content before recommending recover over tear-off, because a recover installed over wet insulation just seals moisture in and shortens the new membrane's service life regardless of what the warranty paperwork says.
Where core samples show widespread wet insulation, full tear-off is the honest recommendation even though it costs more upfront, since a recover in that condition amounts to spending money on a system that's likely to fail within a few years.
Bid Documents Property Managers Actually Need
Warehouse ownership in this market ranges from single-building owner-operators to institutional logistics portfolios managed by third-party property managers who need a complete bid package to compare contractors on equal terms. We provide itemized scope by roof section, product data sheets, wind uplift documentation, and a warranty proposal at the term the owner specifies, formatted so it drops directly into whatever capital approval process the property management company runs.
Common Questions on Warehouse Roof Projects
How long does a large warehouse reroof typically take?
It depends heavily on total roof area and weather, but we sequence by section so the building stays weathertight throughout rather than opening the whole roof at once.
Is a recover a safe option if we've had a few isolated leaks?
Isolated leaks don't rule out a recover, but we still core-sample the full roof area rather than just the leak locations, since wet insulation can spread beyond where water is actually showing up inside the building.
Do you coordinate with our racking vendor before roof work begins?
Yes. We confirm current racking and sprinkler layout with your operations team before finalizing any penetration locations so the roof plan matches what's actually installed inside the building.
What membrane color is best for a warehouse roof?
White TPO is standard for cooling load and solar readiness, but tenant branding or an existing rooftop array sometimes changes that recommendation.
Can you provide a bid package formatted for our property management company's approval process?
Yes, we build submittals to match whatever documentation standard your capital approval process requires, including itemized scope and manufacturer warranty terms.