
Commercial Roofing Services
Standing Seam Metal Roofing in Winston-Salem, NC
Standing Seam Metal for Winston-Salem's Institutional Roofs
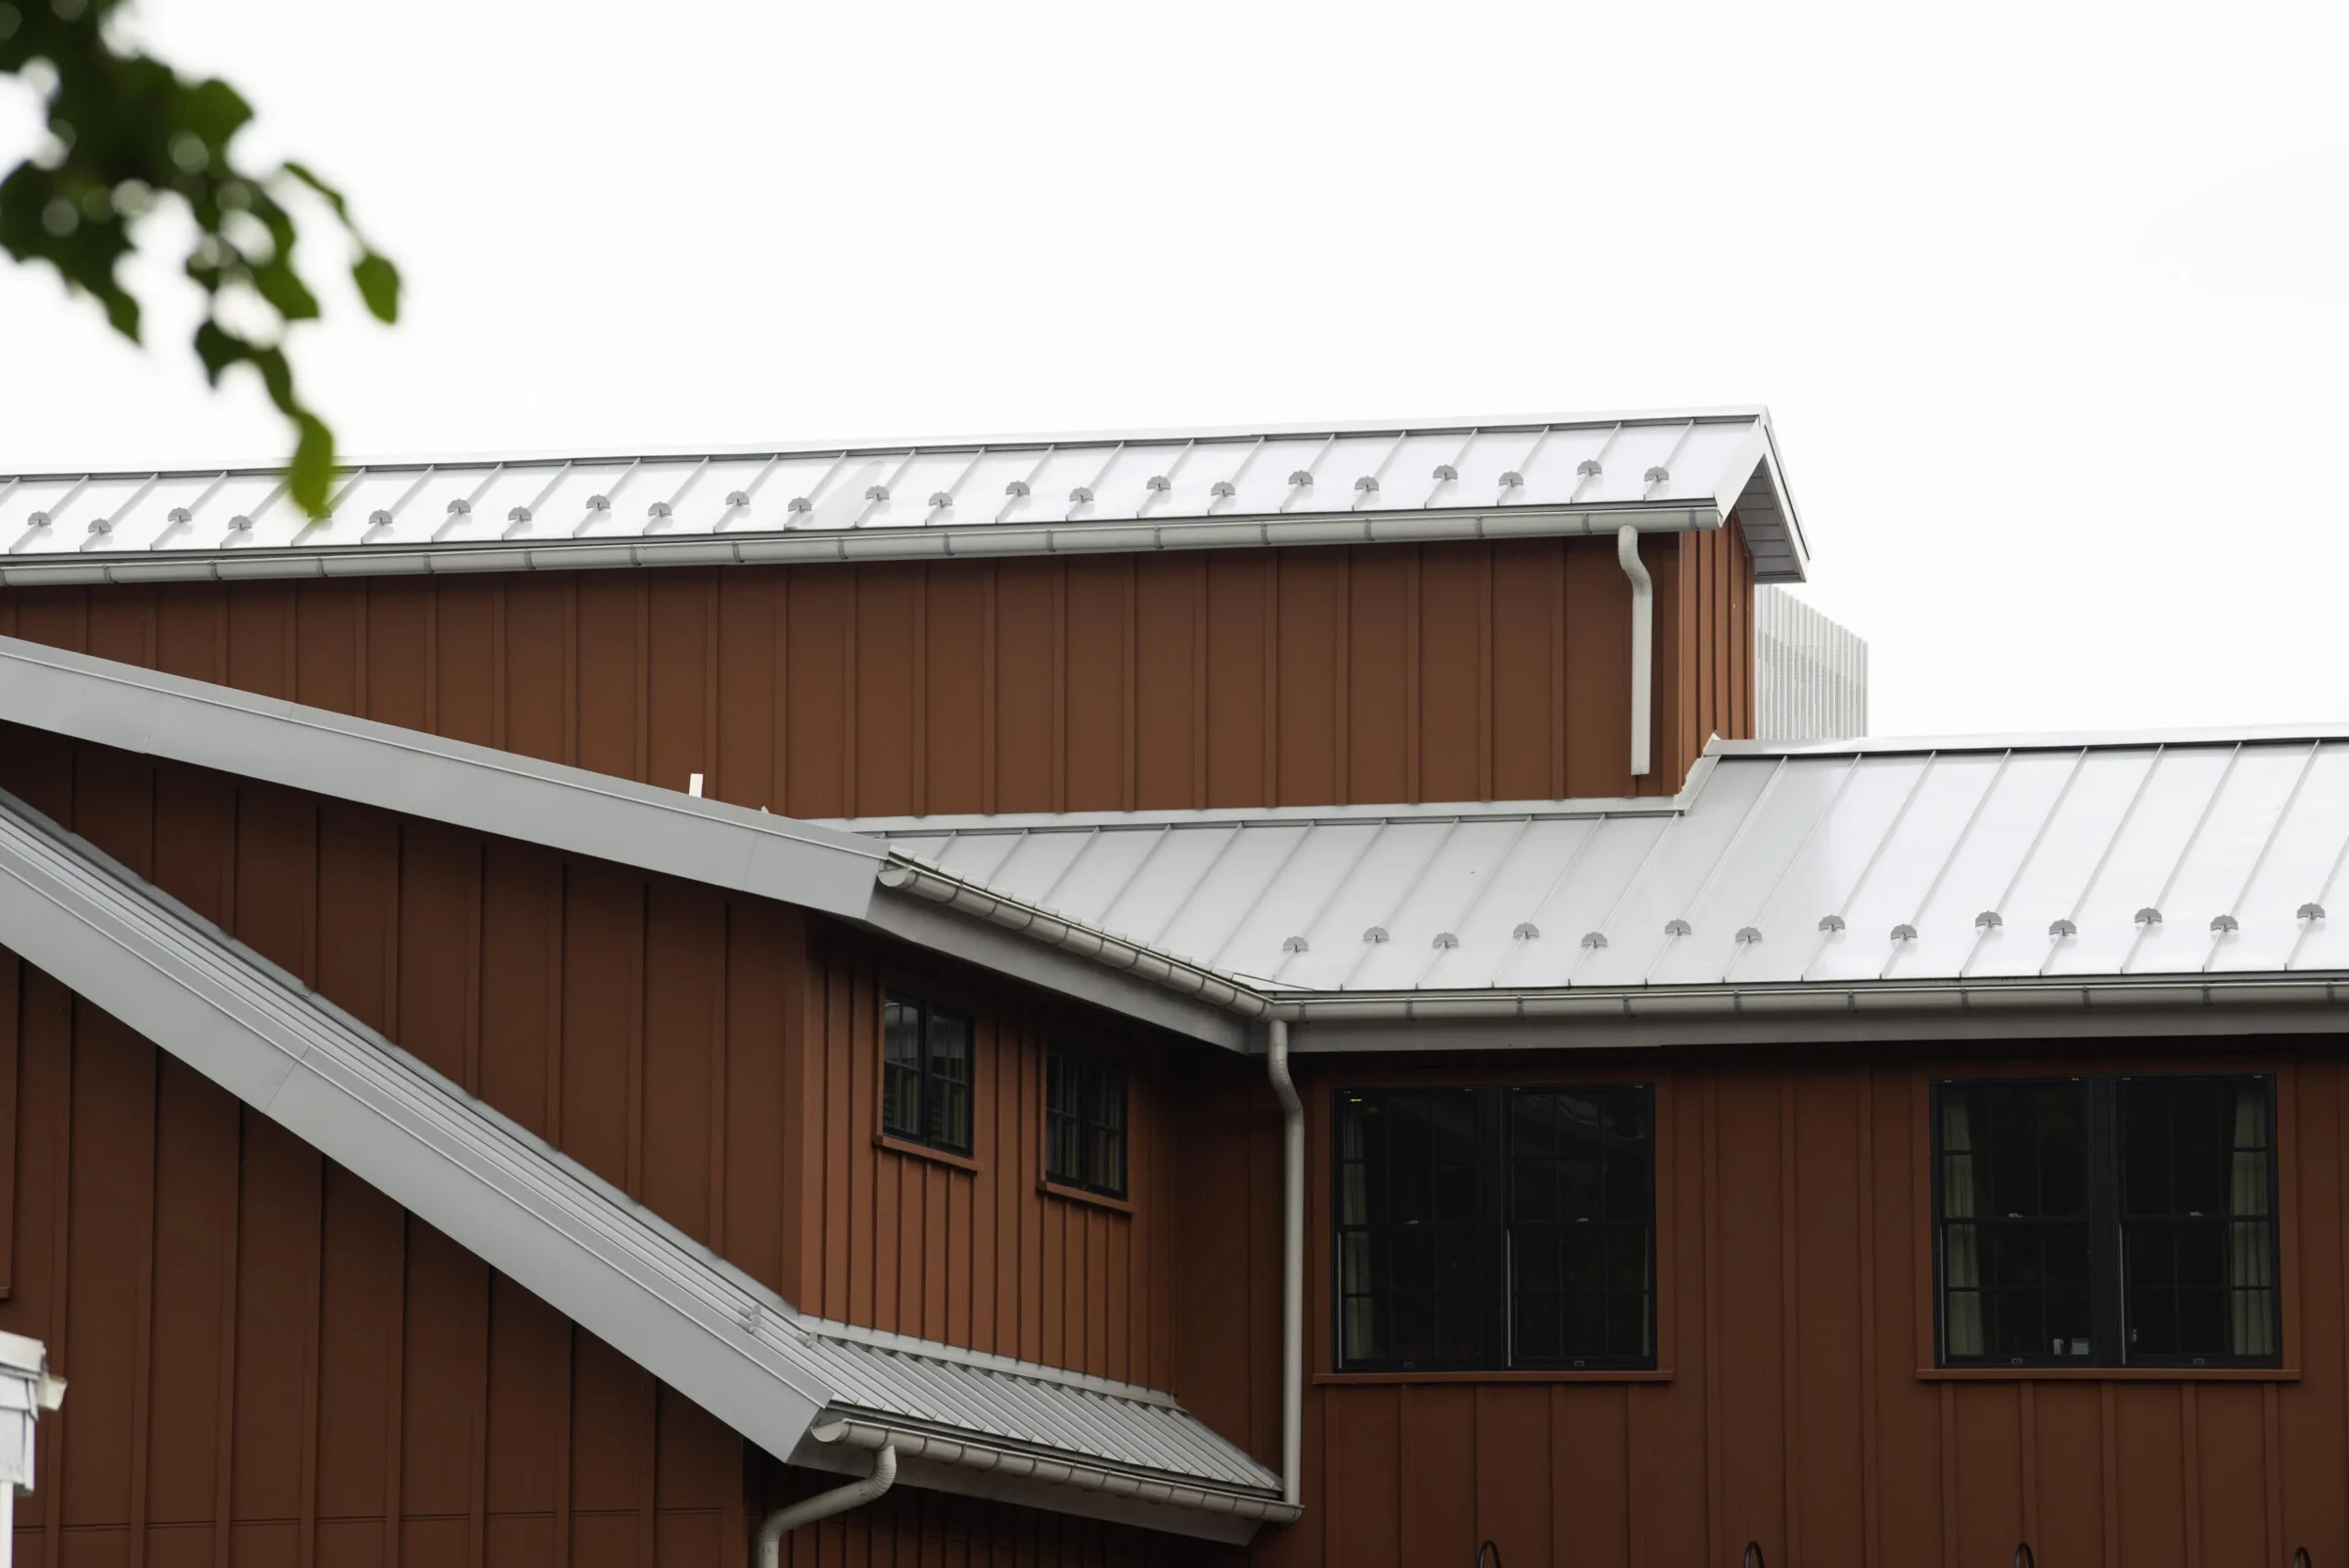
Standing seam metal is our go-to specification where a roof needs a steep-slope or architectural profile rather than a flat membrane system, and where the building's visibility justifies the added material cost. We see it on medical office additions near the Atrium Health Wake Forest Baptist campus, on renovated buildings within Innovation Quarter carrying a metal accent roof over converted brick warehouse structures, and on institutional buildings where a 40-plus-year service life is worth the upfront investment.
Snap-Lock vs. Mechanically Seamed Panels
Snap-lock panels install faster and cost less, and they perform well on lower-slope architectural applications with moderate wind exposure. Mechanically seamed panels, either single-lock or double-lock, cost more to install but hold up better under higher wind uplift requirements and are the better choice on taller buildings or those in higher exposure categories. We calculate which system a given roof needs based on slope, wind exposure category, and the building's height rather than defaulting to whichever panel is cheaper to install.
Panel gauge matters as much as seam type. We typically specify 24-gauge steel or an equivalent-performance aluminum panel for commercial applications, with gauge selected against expected foot traffic, hail exposure, and the building's overall wind load calculation.
Clip Systems and Thermal Movement
Metal panels expand and contract significantly across a Piedmont year's temperature swing, from summer heat that can push panel surface temperature well above ambient to winter cold snaps and occasional ice events. A fixed-point clip system that doesn't account for that movement will eventually work seams loose or buckle panels. We specify floating clip systems that allow the panel to move independently of the clip attachment, sized and spaced against the manufacturer's thermal movement calculation for the panel length involved.
- Panel gauge and material selected against wind load and hail exposure
- Snap-lock or mechanically seamed profile chosen by slope and exposure category
- Clip spacing calculated against manufacturer thermal movement data
- Underlayment and ice-and-water protection detailed at eaves and valleys
- Finish coating specified for UV and coastal-grade corrosion resistance where relevant
- Wind uplift testing documentation (UL 580 or UL 1897) confirmed for the specified assembly
Finish Coatings and Long-Term Appearance
Most of the standing seam metal we install carries a Kynar or equivalent PVDF finish coating, which resists chalking and fading far better than a standard polyester coating over the roof's expected service life. On visible institutional and medical buildings, appearance holds up as a real factor over 20 to 30 years of service, so we're direct with owners about coating tier and what that means for warranty coverage on color retention specifically, separate from the weathertightness warranty on the panel system itself.
Wind Uplift and Testing Standards
Standing seam systems carry their own wind uplift testing standards, typically referenced against UL 580 or UL 1897 depending on panel and clip configuration, and we confirm the specified assembly's tested rating matches the calculated requirement for the building's height and exposure category before finalizing a proposal. This documentation matters for permitting and, in some cases, for insurance underwriting on the completed building.
Retrofit Framing Over Existing Low-Slope Roofs
Some of the institutional and school-adjacent buildings we work on carry an aging built-up or modified bitumen roof that owners want to replace with standing seam metal rather than another low-slope membrane, and that transition is possible without full demolition using a retrofit framing system, typically a hat-channel or sub-purlin structure installed over the existing roof to create slope and a mounting surface for the new metal panels. This approach adds engineering complexity, since the retrofit frame has to be designed for the specific span and load requirements of the building, but it avoids full tear-off cost and keeps the building dried in throughout construction.
We bring in structural engineering support on retrofit framing scopes rather than treating panel spacing as a standard detail, since the framing design is specific to each building's original structure and roof geometry.
Warranty Structure on Metal Roofing
Standing seam warranties typically separate into a weathertightness warranty on the panel system and a finish warranty on coating performance, and both run on different terms depending on manufacturer and panel gauge. We document both warranty terms in writing, since owners sometimes assume a single warranty covers both leak performance and coating appearance when the two are usually structured separately.
Frequently Asked Questions on Standing Seam Metal
What's the difference between snap-lock and mechanically seamed panels?
Mechanically seamed panels cost more but hold up better under higher wind uplift requirements, making them the better choice on taller buildings or higher exposure sites; snap-lock works well on lower-exposure architectural applications.
How does thermal movement affect a metal roof?
Panels expand and contract across seasonal temperature swings, and we use floating clip systems sized to the manufacturer's thermal movement calculation so seams don't work loose or panels buckle over time.
What finish coating do you recommend?
Kynar or an equivalent PVDF coating for better long-term color retention on visible buildings, though we document coating tier and its separate warranty terms as part of the proposal.
Is there a wind uplift testing standard for standing seam roofs?
Yes, typically referenced against UL 580 or UL 1897 depending on the panel and clip configuration, and we confirm the specified assembly's tested rating against the building's calculated requirement.
Does the warranty cover both leaks and fading?
Usually not under a single warranty. Weathertightness and finish coating performance are typically covered under separate warranty terms, and we document both before the contract is signed.